
Views - Primary on Main
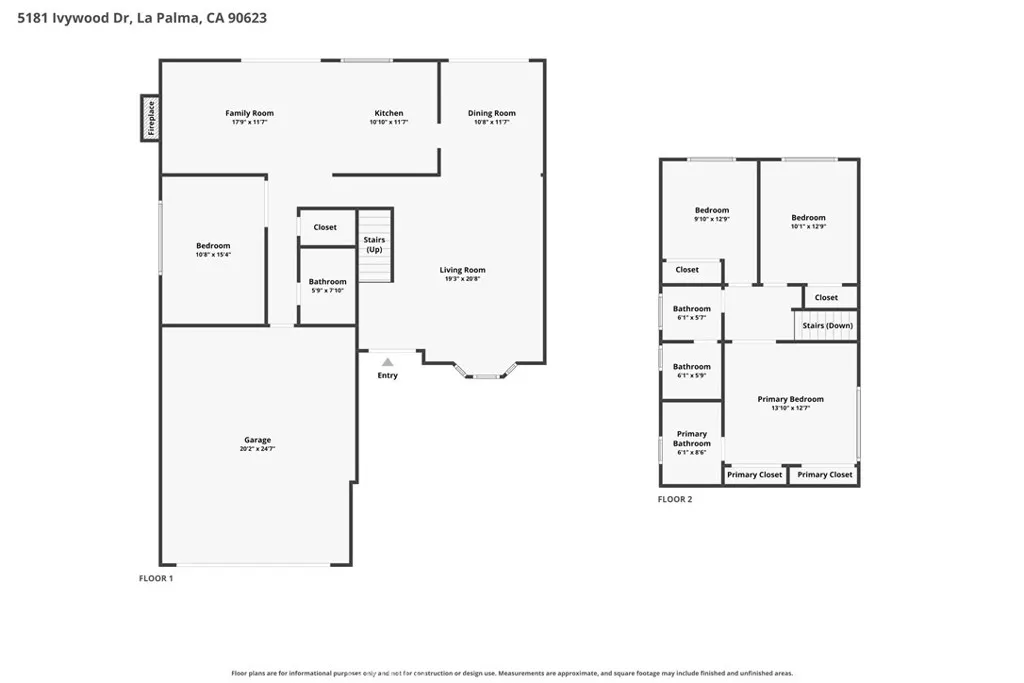
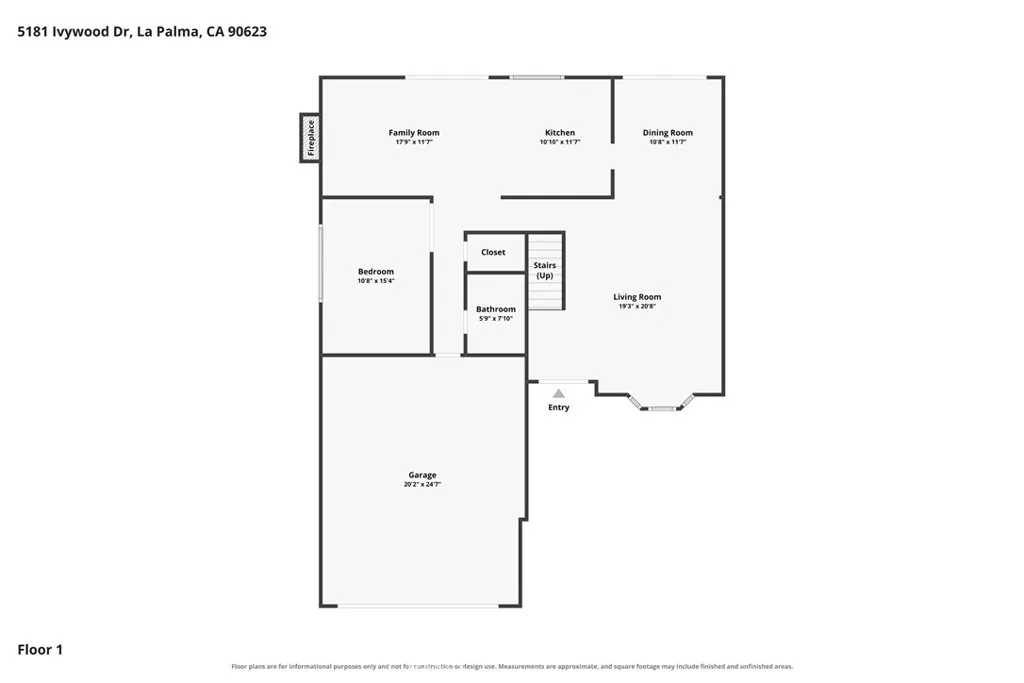
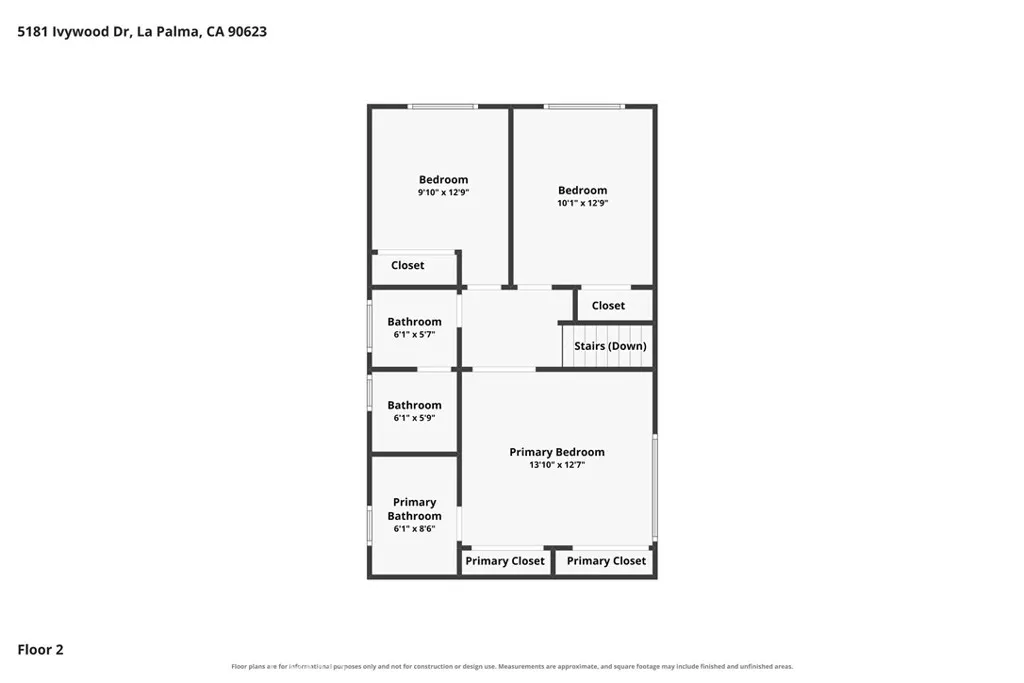
Address
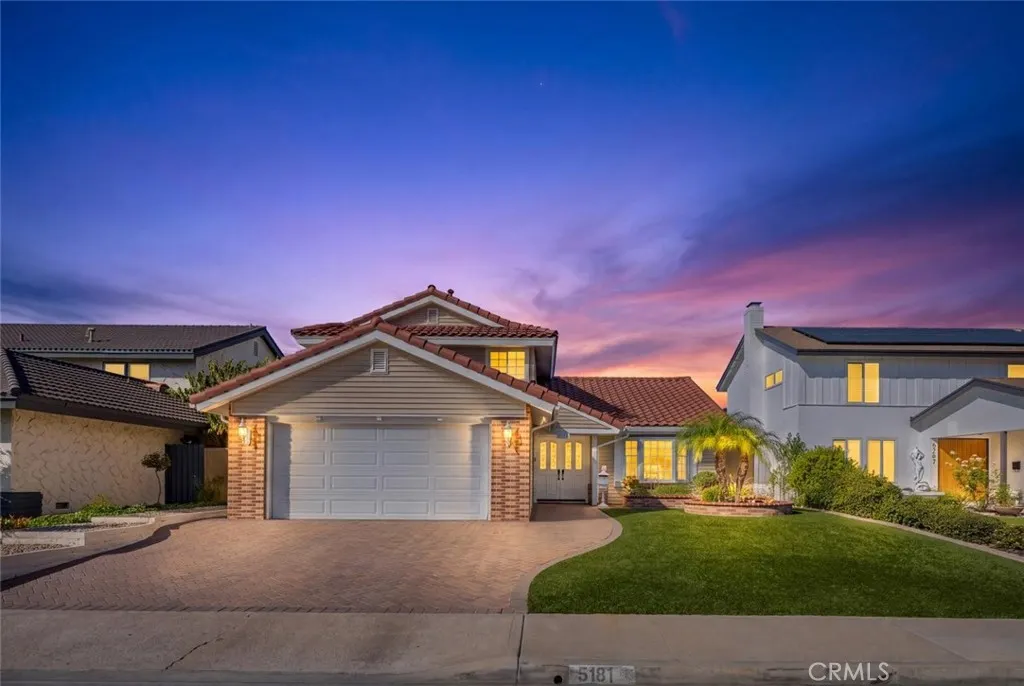
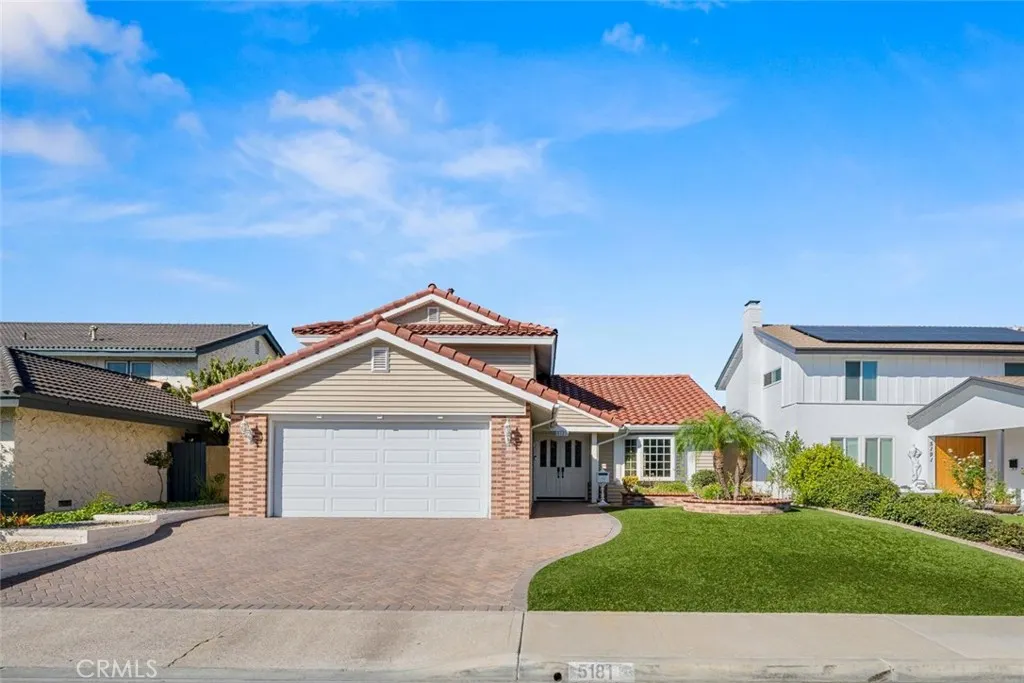
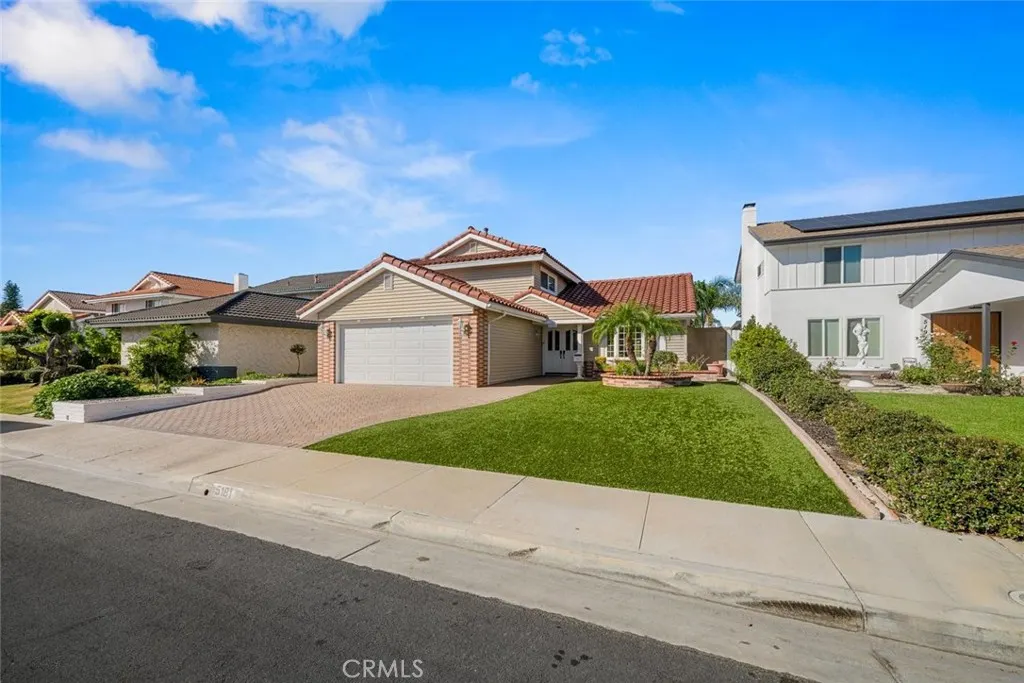
5181 Ivywood Drive, La Palma, CA
Price
$ 1,200,000
Property Attributes
- MLS#PW26228040
- TypeSingle Family
- Listing Status Active
- CountyOrange
- CityLa Palma
- Area La Palma
- Neighborhooduknown
- Zip90623
- Style
- Year Built1966
- Price$ 1,200,000
- Bedrooms4
- Full Bathrooms3
- Half Bathrooms0
- Sqr Footage1910
- Lot Size0.1158 Acres
Data Source:
California Regional MLS (CRMLS)
Property Description
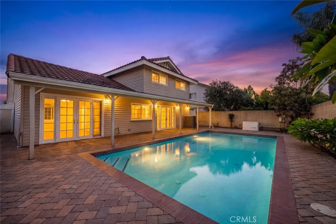
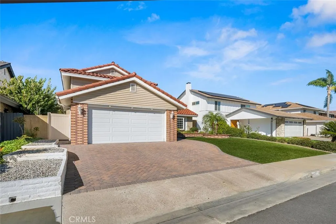
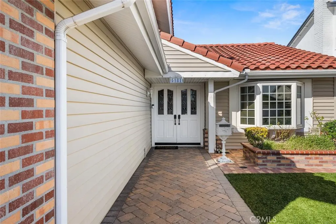
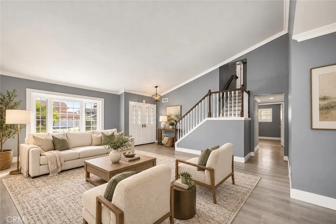
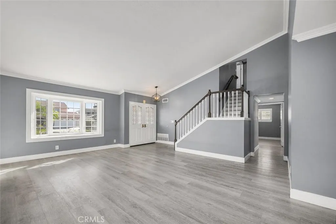
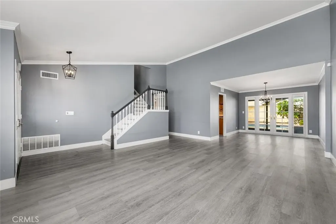
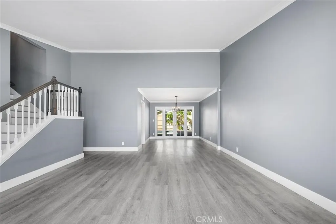
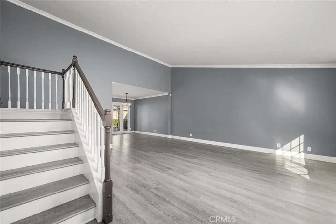
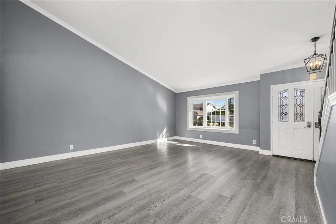
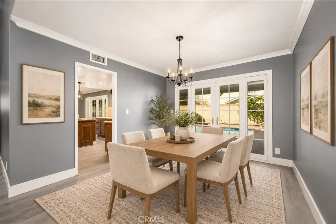
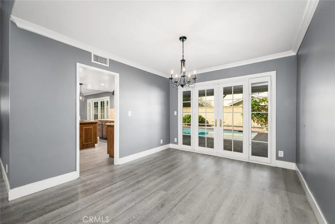
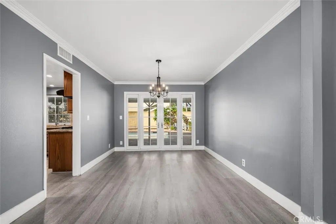
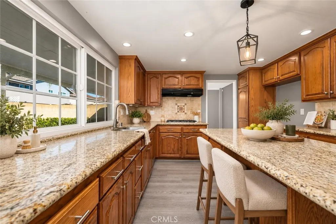
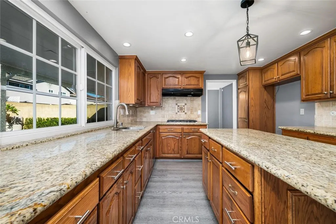
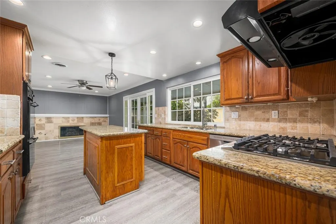
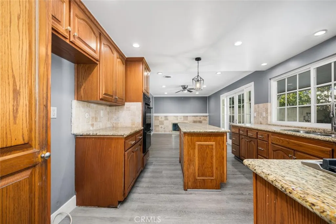
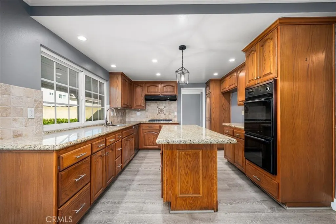
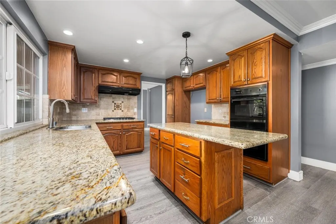
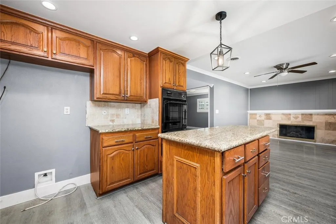
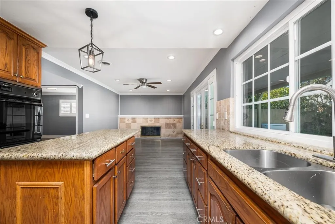
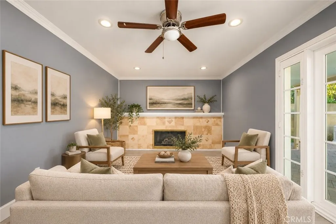
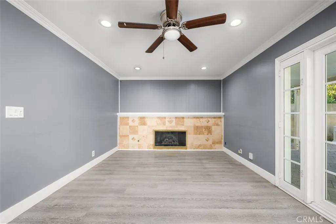
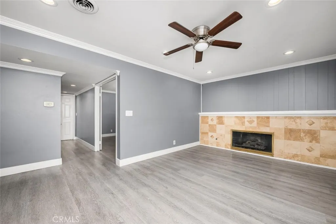
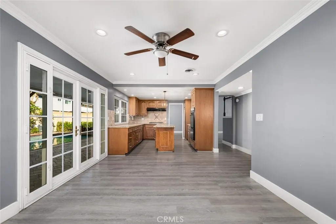
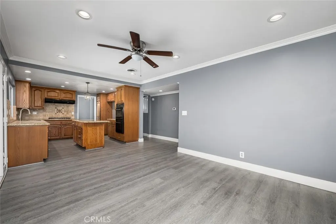
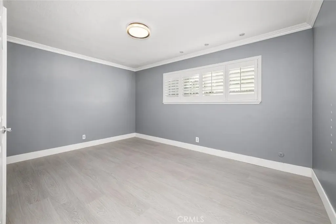
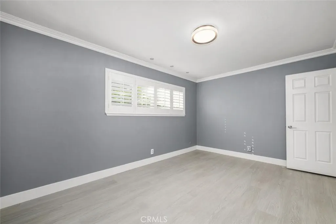
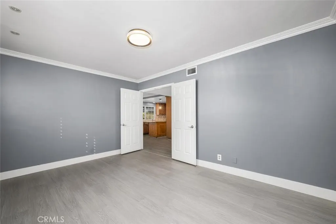
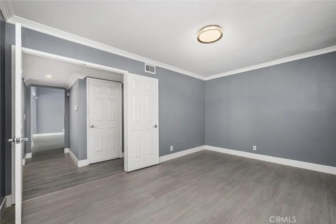
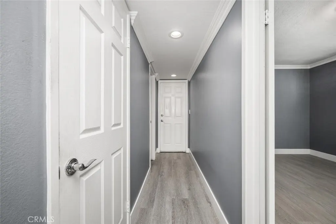
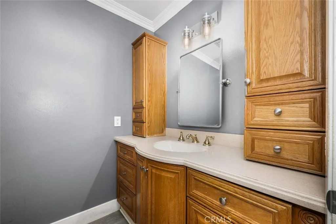
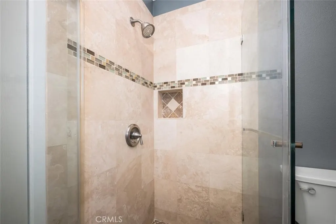
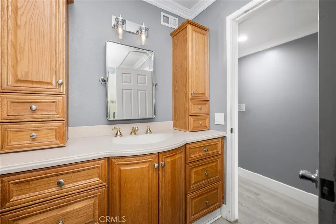
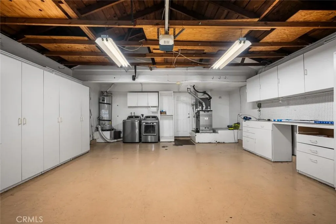
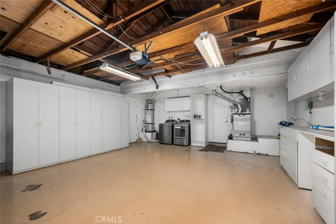
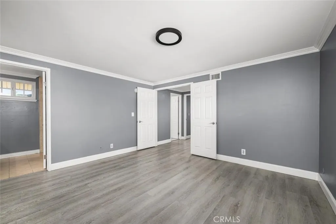
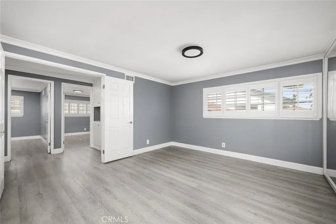
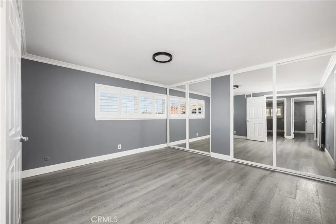
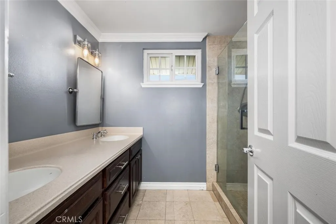
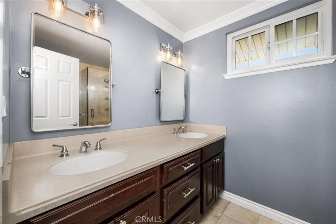
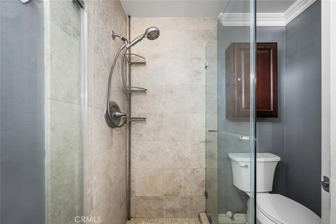
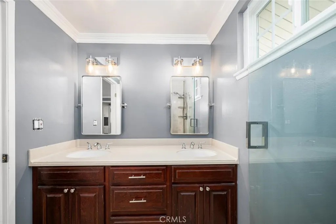
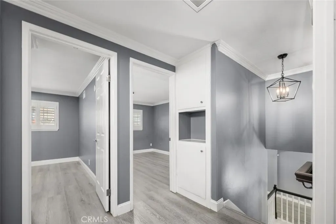
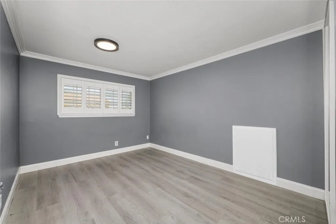
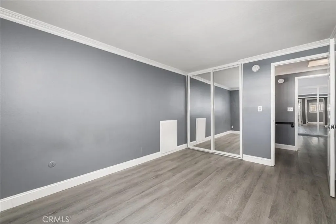
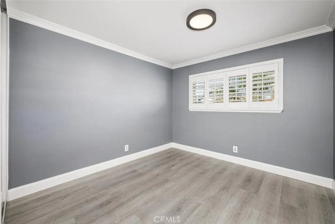
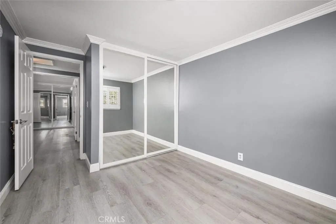
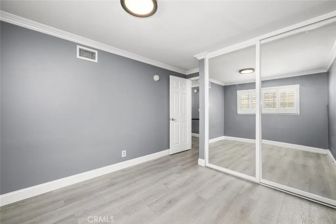
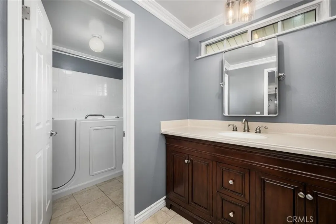
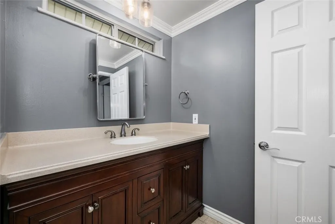
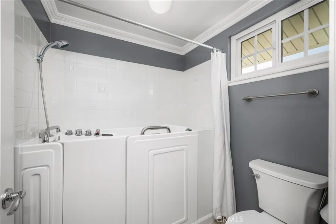
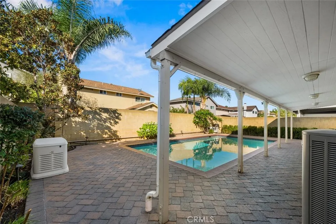
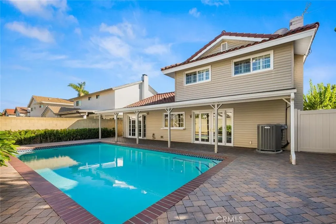
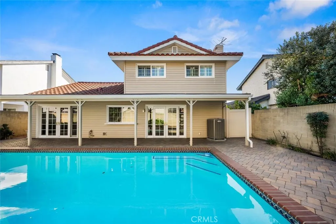
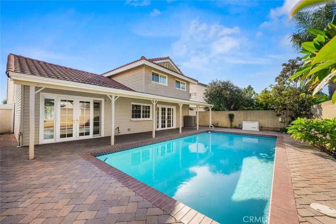
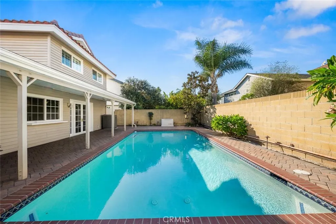
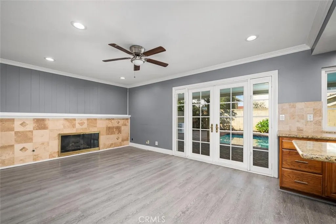
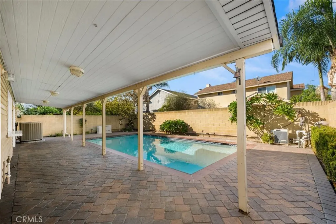
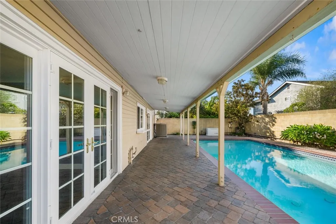
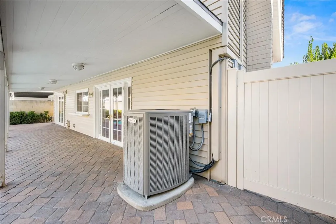
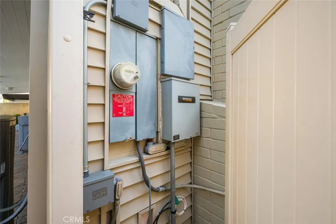
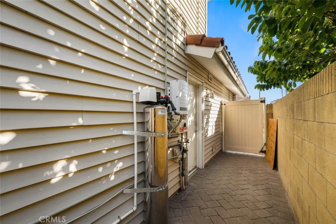
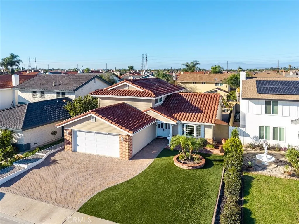
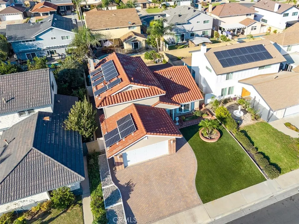
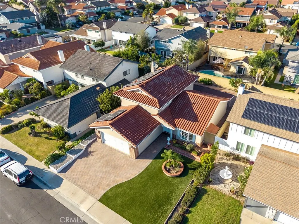
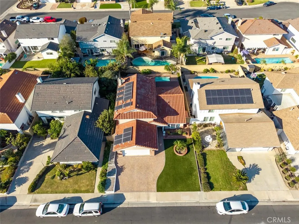
Welcome to 5181 Ivywood Drive, a beautifully upgraded home in the desirable city of La Palma, offering the perfect blend of comfort, style, and functionality! This impressive 4-bedroom, 3-bathroom residence has been thoughtfully maintained and enhanced with numerous upgrades, making it an exceptional opportunity for its next owner. Step inside to discover inviting living spaces featuring attractive laminate flooring, a comfortable and functional layout, and plenty of room for everyday living and entertaining. The versatile fourth bedroom is currently utilized as a home office, offering flexibility to accommodate your lifestyle and needs. The kitchen features a new oven, stove, and dishwasher, providing modern convenience for daily cooking and entertaining. Additional improvements include updated copper plumbing completed approximately three years ago, a water softener system, a newer electric garage door motor, and the tremendous benefit of fully paid-off solar panels, offering long-term energy savings without the burden of a solar lease. The home also features a generator, providing added convenience and peace of mind during unexpected power outages. Step outside to your own private backyard retreat, where a beautifully replastered swimming pool takes center stage. Whether you're hosting weekend gatherings, enjoying a refreshing swim, or simply relaxing outdoors, this inviting space is designed for year-round Southern California living. The covered patio offers a comfortable shaded area for outdoor dining and entertaining, while the low-maintenance synthetic turf in the front yard enhances curb appeal without the constant upkeep of traditional landscaping. Additional exterior highlights include a durable tile roof and vinyl siding. Situated in an established La Palma neighborhood, this home offers an outstanding combination of practical upgrades, energy efficiency, versatile living spaces, and resort-inspired outdoor enjoyment. With its paid-off solar, water softener, generator, impressive improvements, and sparkling backyard pool, 5181 Ivywood Drive is ready for its next chapter. Don't miss the opportunity to make this exceptional property your own!
| Elementary School | Middle School | High School |
|---|---|---|
| Los Coyotes Elementary School | Walker Middle School | Kennedy High School |
| Price History | |
|---|---|
| 10/26/2026 | Listed $1,200,000 |
General Features
| Living Area | 1910 |
|---|---|
| Sewer | Public Sewer |
| Heating | Central |
| Cooling | Central Air |
| Utilities | Electricity Connected,Natural Gas Connected,Water Connected |
| Roof | Tile |
| Appliances | Built-In Range,Convection Oven,Disposal,Gas Oven,Gas Range,Range Hood |
| Garage Spaces | 2 |
| Patio/Porch Features | Brick,Concrete,Covered,Open,Patio,Wood |
| Architectural Style | Traditional |
| Pool Features | In Ground,Private |
| Security Features | Carbon Monoxide Detector(s),Smoke Detector(s) |
| Construction Materials | Block,Drywall,Glass,Concrete,Stucco,Vinyl Siding,Copper Plumbing |
| Year Built | 1966 |
| Electric | Standard |
| View | Neighborhood |
| Stories Count | 2 |
| Levels | Two |
| Property Subtype | Single Family Residence |
| Community Features | Curbs,Storm Drain(s),Street Lights,Suburban,Sidewalks,Park |
| County | Orange |
| New Construction | false |
| Property Type | Residential |
| HOA | false |
| Attached Garage | true |
| Subdivision Name | uknown |
| Garage Y/N | true |
| Full Baths | 2 |
| Special Listing Conditions | Standard |
| Status | Active |
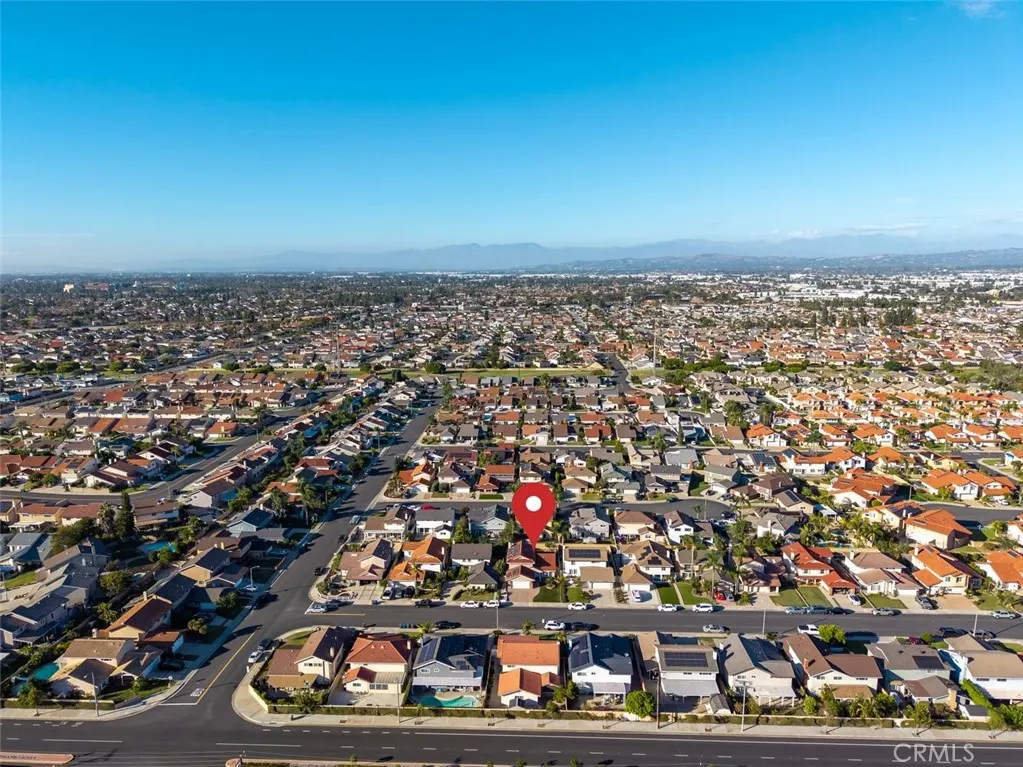
| Directions | From La Palma Ave, north on Collins Ln, right on Ivywood Dr. |
| High School | Kennedy |
| City | La Palma |
| Entry Location | front |
| Senior Community Y/N | false |
| High School District | Anaheim Union High |
| Number Of Units Total | 1 |
| MLS Area | 81 - La Palma |
| Lot Size Units | Square Feet |
| Lot Size Square Feet | 5044 |
| Listing Terms | Conventional |
| Spa Features | None |
| Elementary School | Los Coyotes |
| Property Attached Y/N | true |
| Land Lease Y/N | false |
| Current Financing | Conventional |
| Middle/Junior High School | Walker |
| Property Condition | Repairs Cosmetic,Updated/Remodeled,Turnkey |
| Additional Parcels Y/N | false |
| Lease Considered Y/N | false |
| Virtual Tour | https://www.zillow.com/view-imx/307b74e1-1b69-493b-b0f8-3ac0cf5982f3?setAttribution=mls&wl=true&initialViewType=pano&utm_source=dashboard |
| Structure Type | House |
| Living Area Units | Square Feet |
| Standard Status | Active |
| Occupancy Type | Vacant |
| Year Built Source | Public Records |
| Tax Lot | 32 |
| Property Sub Type Additional | Single Family Residence |
| PostalCity | LA PALMA |
Interior Features
| Interior Amenities | Built-in Features,In-Law Floorplan,Open Floorplan,Recessed Lighting,Storage,Bedroom on Main Level,Main Level Primary |
|---|---|
| Flooring | Tile |
| Fireplace Features | Family Room,Gas |
| Total Stories | 2 |
| Common Walls | 2+ Common Walls |
| Air Conditioning Y/N | true |
| Heating Y/N | true |
| Window Features | Bay Window(s),Double Pane Windows |
| Fireplace Y/N | true |
| 3/4 Baths | 1 |
| Laundry Features | In Garage |
| Total Bedrooms | 4 |
| Entry Level | 1 |
| Main Level Bedrooms | 1 |
| Main Level Bathrooms | 1 |
| LivingAreaSource | Public Records |
| Total Baths | 3 |
Exterior Features
| Exterior Amenities | Lighting |
|---|---|
| Fencing | Block,Excellent Condition |
| Parking Features | Driveway,Garage Faces Front |
| Lot Features | 0-1 Unit/Acre,Back Yard,Front Yard,Garden,Sprinklers In Rear,Sprinklers In Front,Lawn,Landscaped,Near Park,Rectangular Lot,Sprinklers Timer,Sprinkler System,Walkstreet,Yard |
| Water Source | Public |
| Total Parking | 2 |
| Lot Size Area | 5044 |
| Foundation Details | Slab |
| Spa | false |
| Lot Size Acres | 0.1158 |
| Road Surface Type | Paved |
| Private Pool | true |
| Lot Size Source | Public Records |
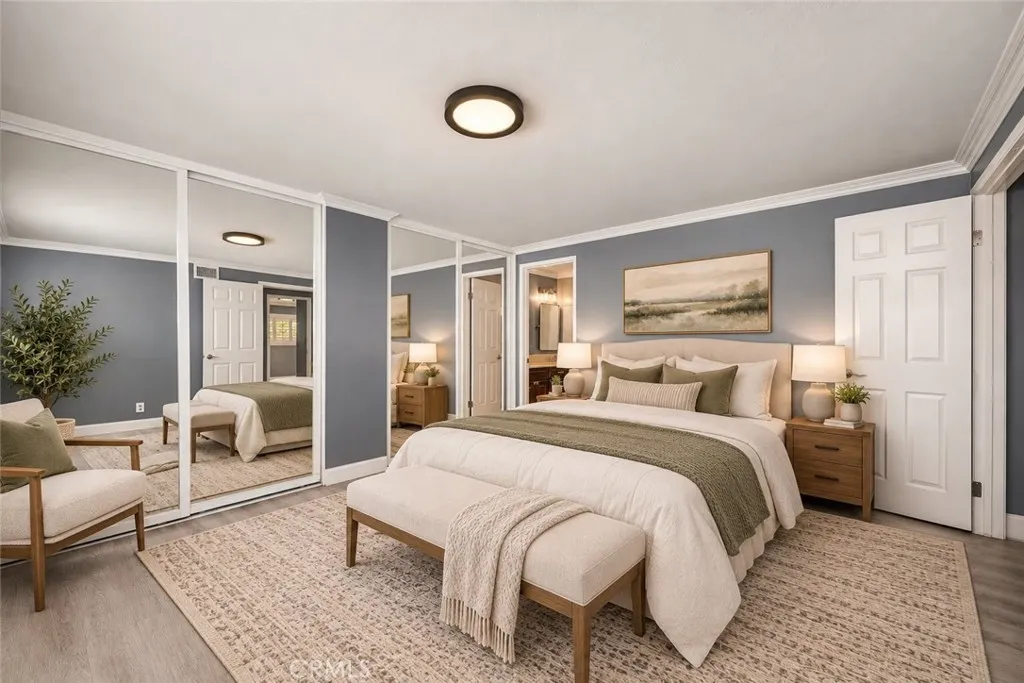
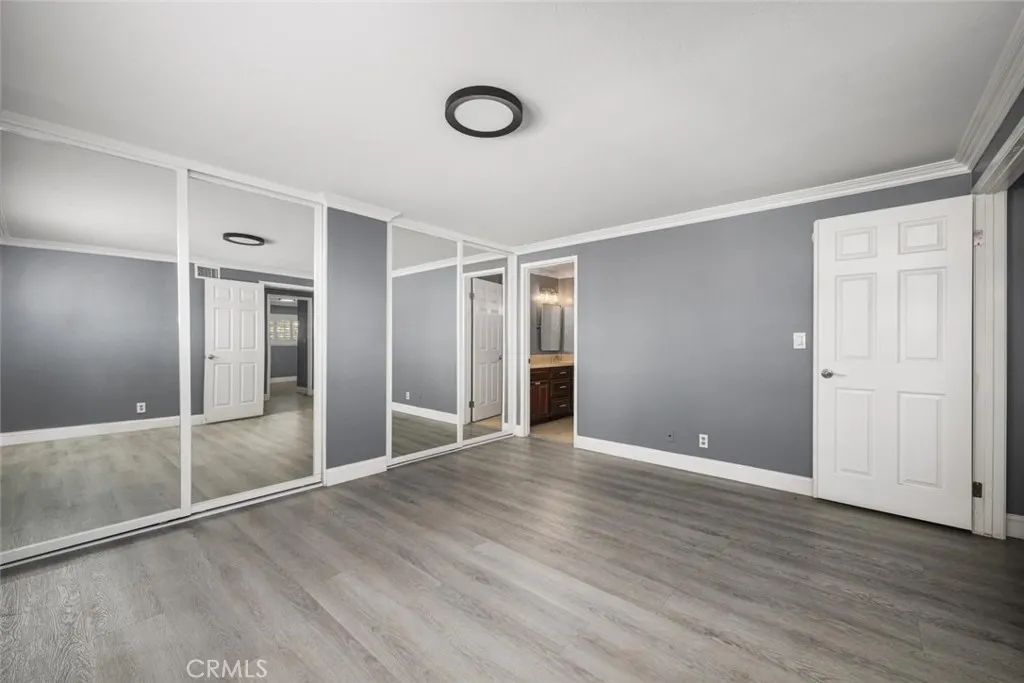
| Door Features | Double Door Entry,Mirrored Closet Door(s),Sliding Doors |
| Road Frontage Type | City Street |
Amenities
- Foreclosure
- Views
- Short Sale
- New Construction
- Adult 55+
- Lease To Own
- No HOA Fees
- Furnished
- Primary On Main
- Air Conditioning
- Seller Finance
- Green
- Fixer Upper
- Horse
- Golf
- Fireplace
- Deck
- Garage
- Basement
- Pool
Property vs Single Family Average in 90623
Price
Year Built
 Based on information from California Regional Multiple Listing Service, Inc. as of November 8, 2026 7:08 PM UTC This information is for your personal, non-commercial use and may not be used for any purpose other than to identify prospective properties you may be interested in purchasing. Display of MLS data is usually deemed reliable but is NOT guaranteed accurate by the MLS. Buyers are responsible for verifying the accuracy of all information and should investigate the data themselves or retain appropriate professionals. Information from sources other than the Listing Agent may have been included in the MLS data. Unless otherwise specified in writing, Broker/Agent has not and will not verify any information obtained from other sources. The Broker/Agent providing the information contained herein may or may not have been the Listing and/or Selling Agent.
